
Search Homes
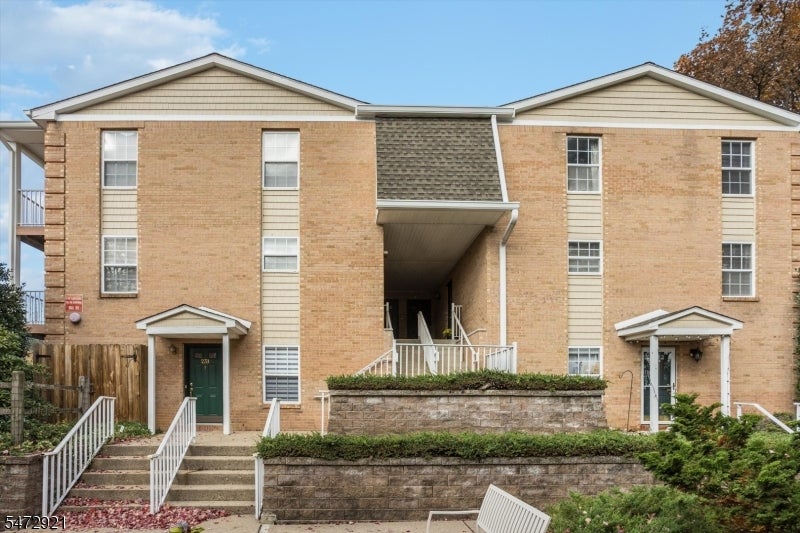
Brick apartment building with a covered central entrance, white railings, and terraced landscaping.
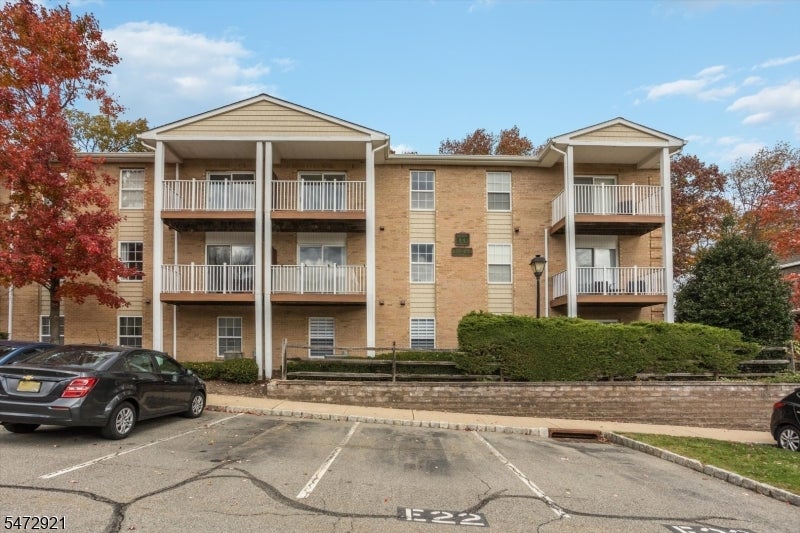
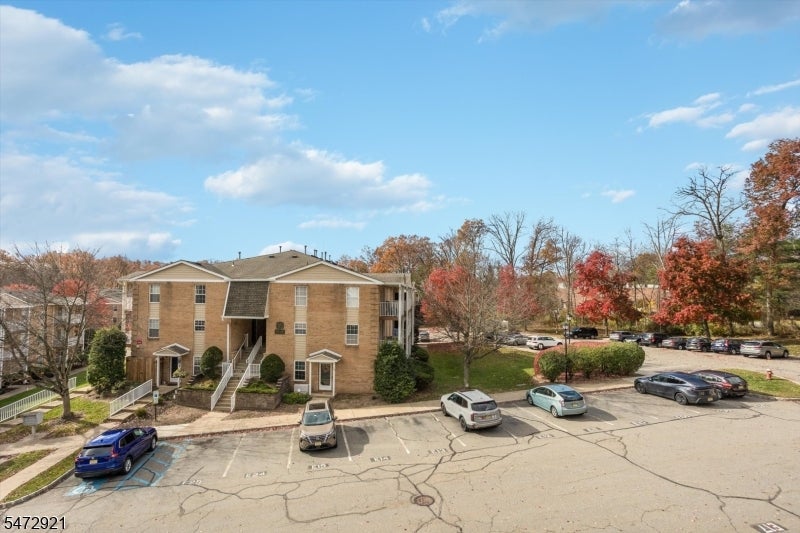
Three-story brick condominium building with balconies, seen from its parking lot.
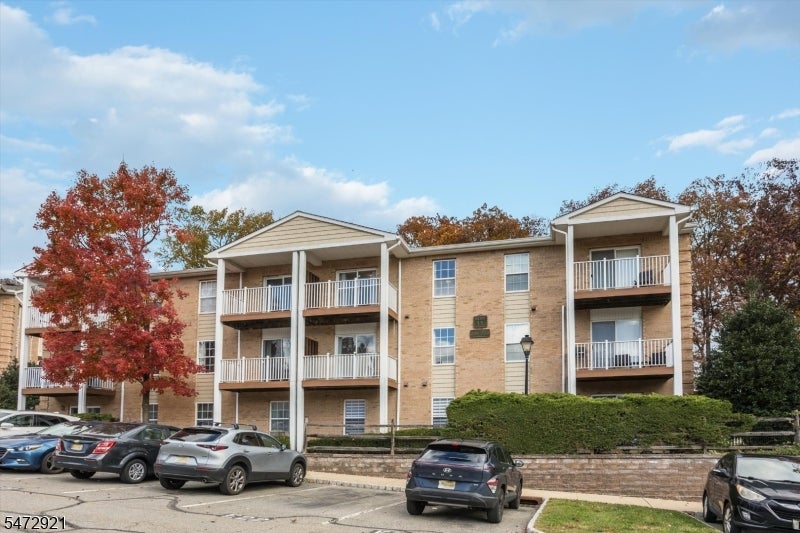
Three-story brick apartment building with balconies, parked cars, and autumn trees.
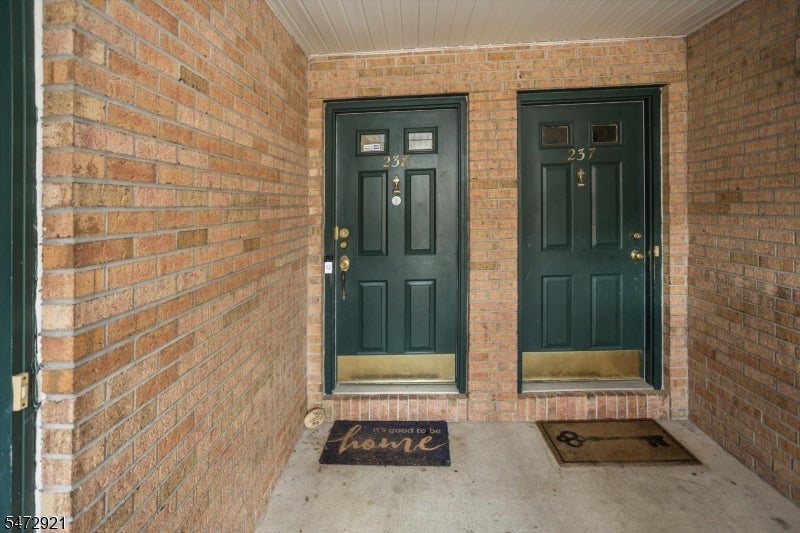
Covered brick entry with two dark green doors numbered 238 and 237.
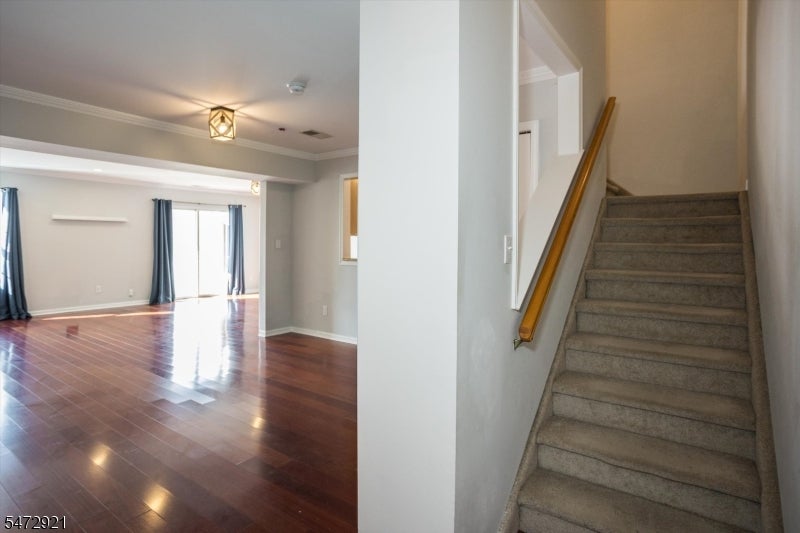
Open living area with glossy hardwood floors beside a carpeted staircase.
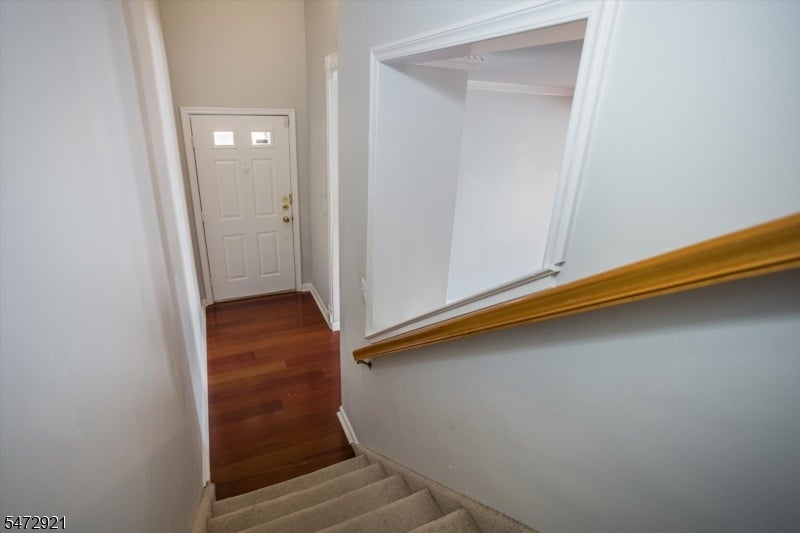
Carpeted staircase descending to a hardwood entry hall with a white front door and wall handrail.
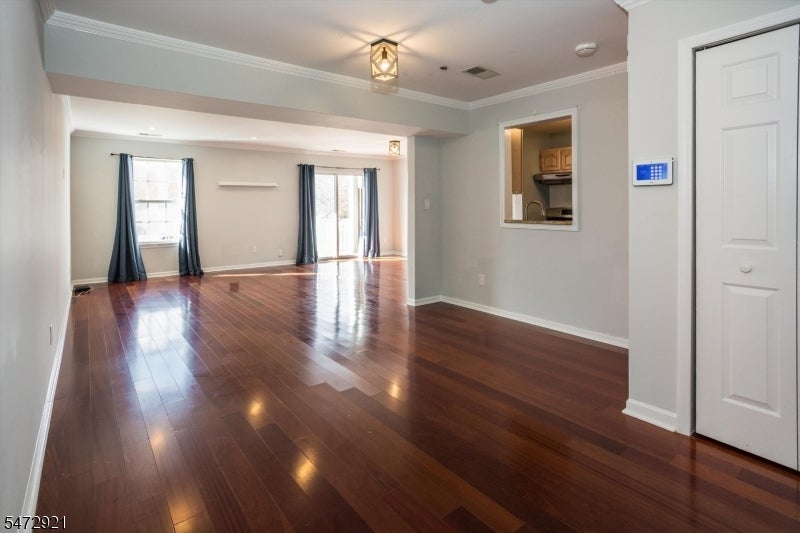
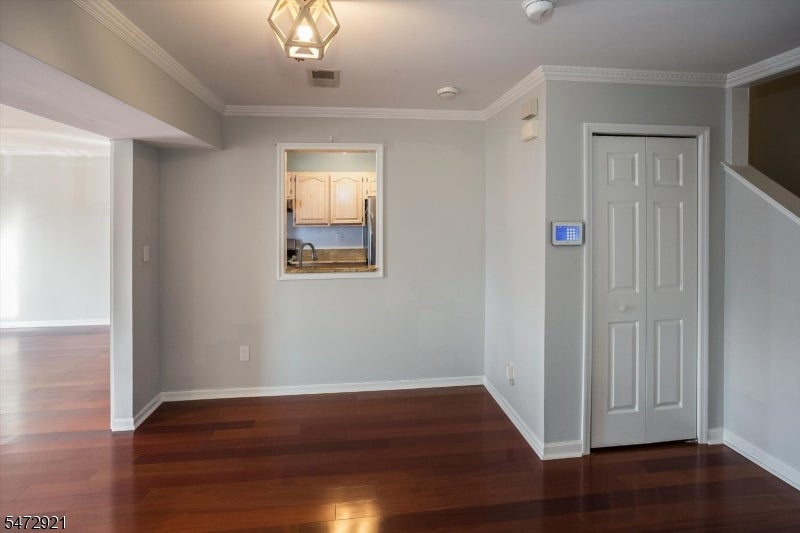
Open living and dining area with hardwood floors, large windows, and a kitchen pass-through.
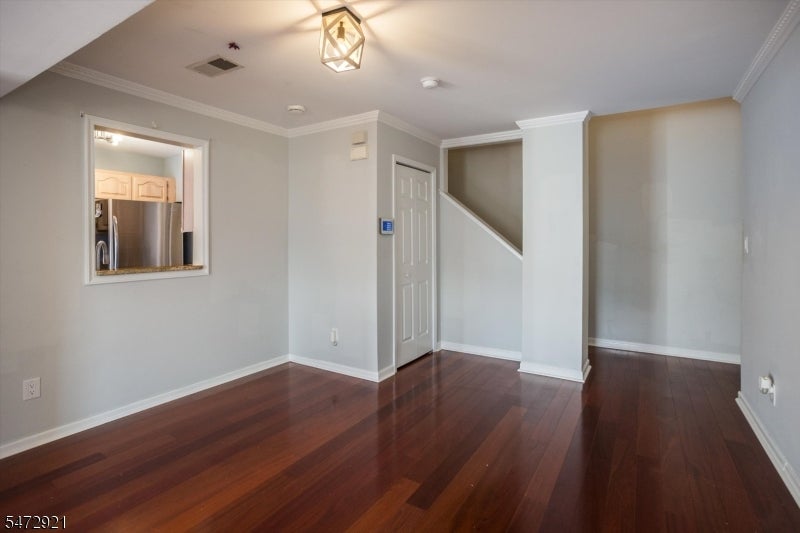
Empty interior with dark hardwood floors, a kitchen pass-through, and a staircase.
Unfurnished room with polished hardwood floors and a pass-through window to the kitchen.
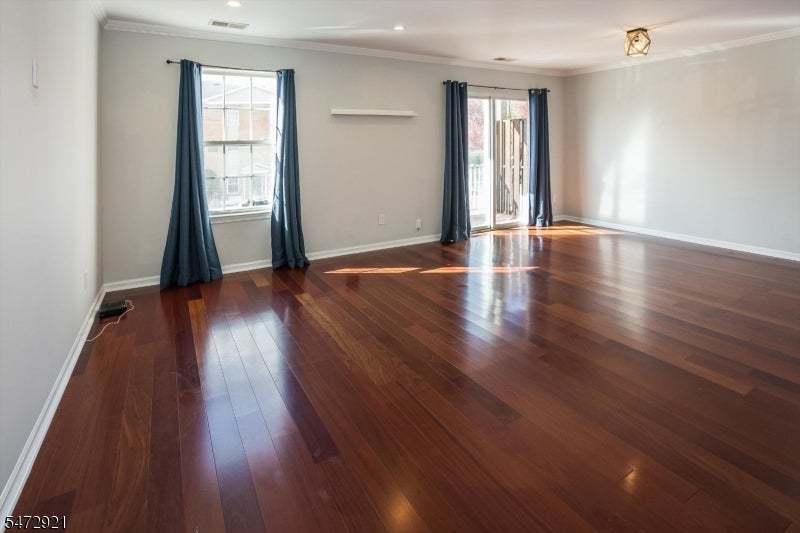
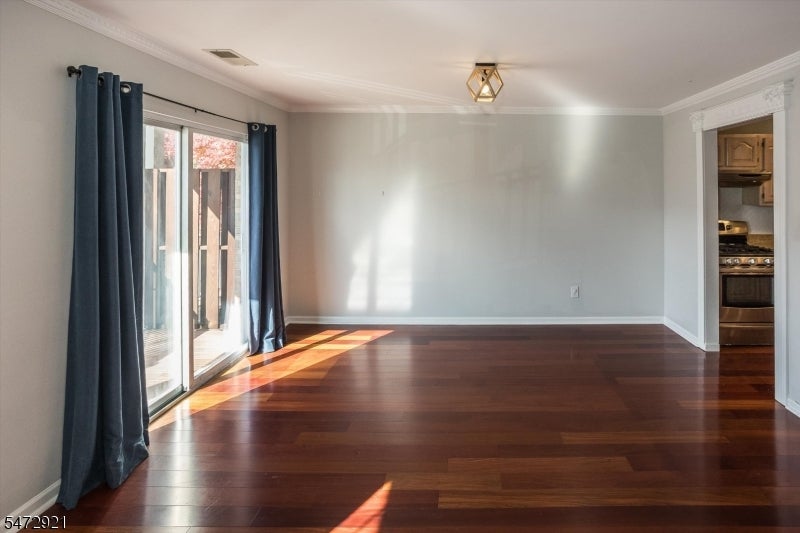
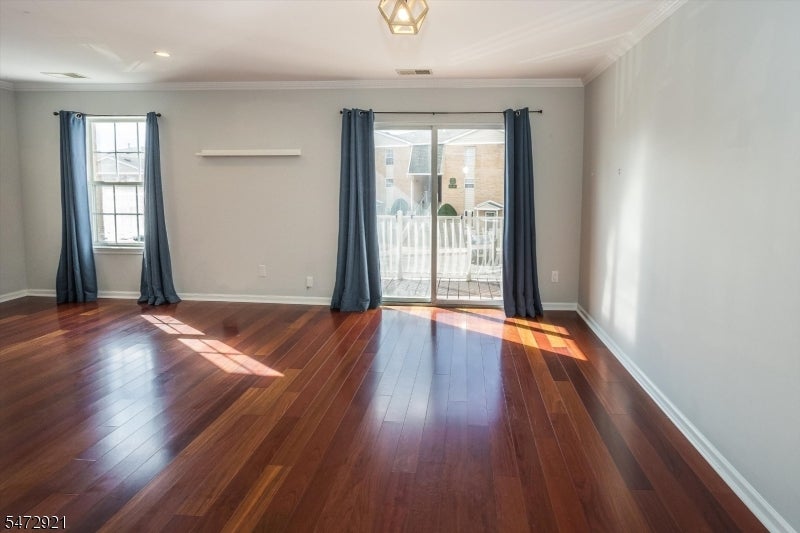
Empty living room with hardwood floors, blue curtains, and a sliding glass door.
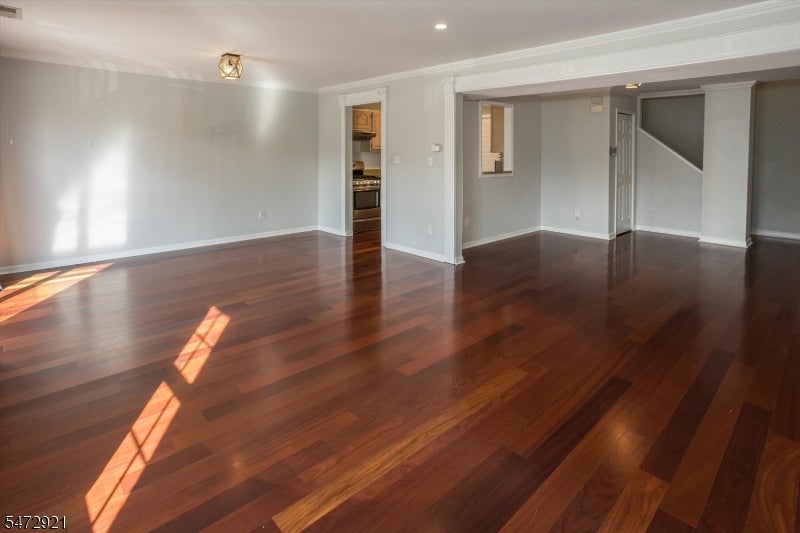
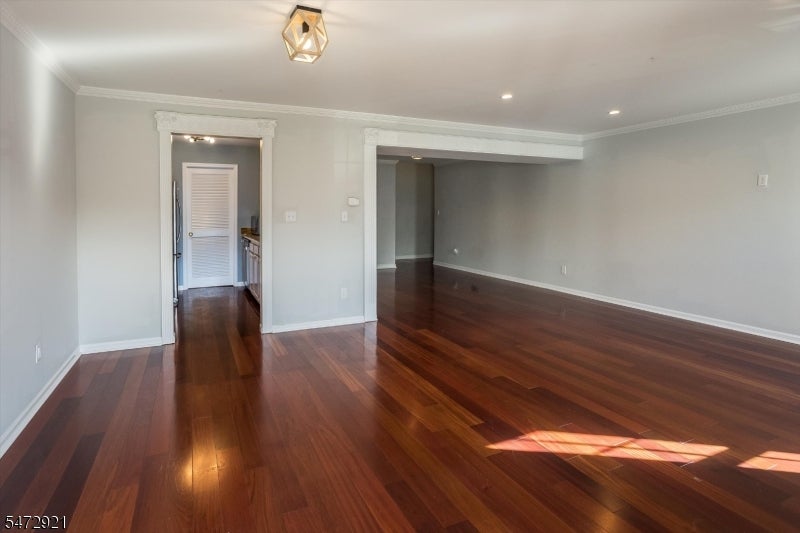
Open living area with polished hardwood floors and a doorway to the kitchen.
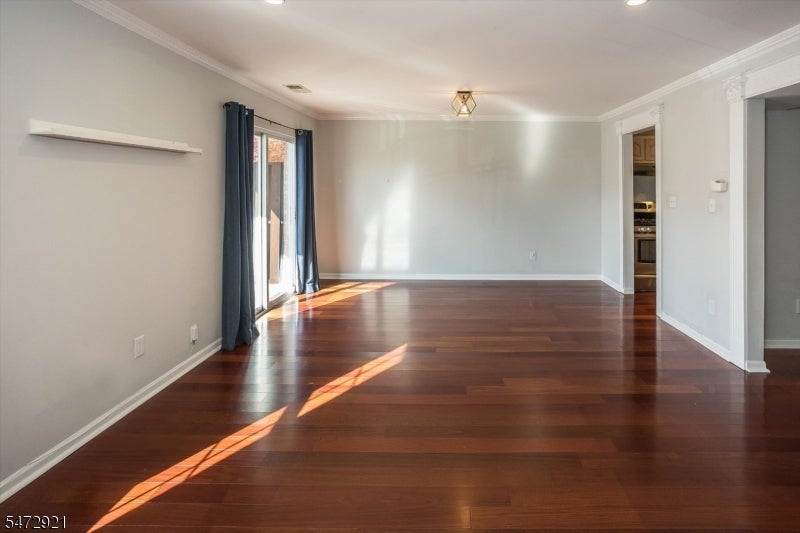
Empty living room with dark hardwood floors and sunlight streaming through glass doors.
Empty room with hardwood floors, sliding glass doors, and a view into the kitchen.
Empty room with polished hardwood floors, blue curtains, and sliding glass doors.
Empty living area with hardwood floors, recessed lighting, and an open doorway to the kitchen.
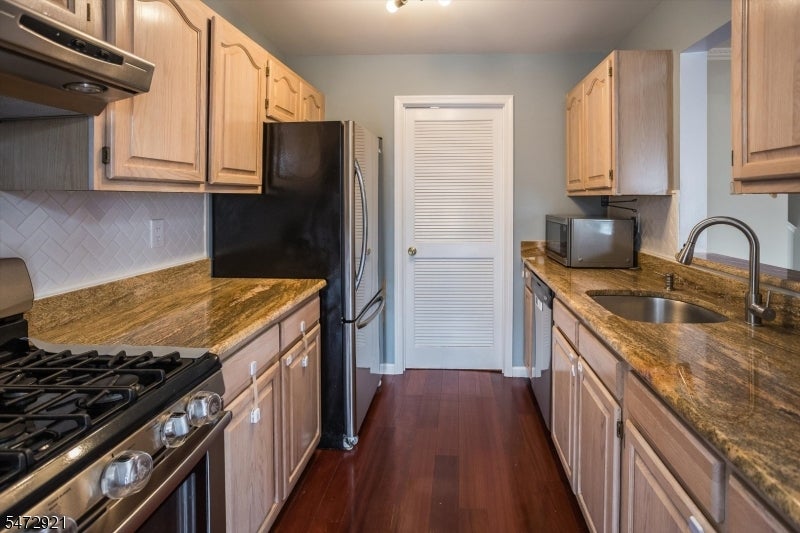
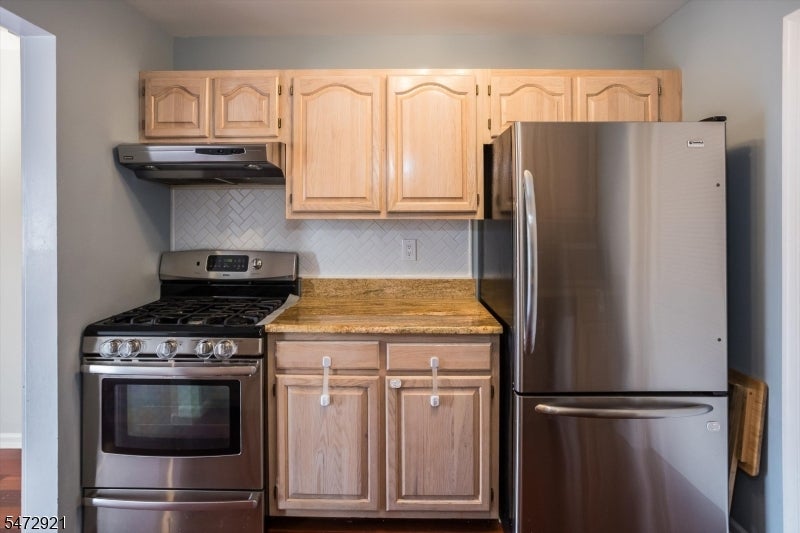
Kitchen with granite counters, wood cabinets, stainless range, and black refrigerator.
Kitchen with stainless steel range and refrigerator, light wood cabinets, and stone-look counters.
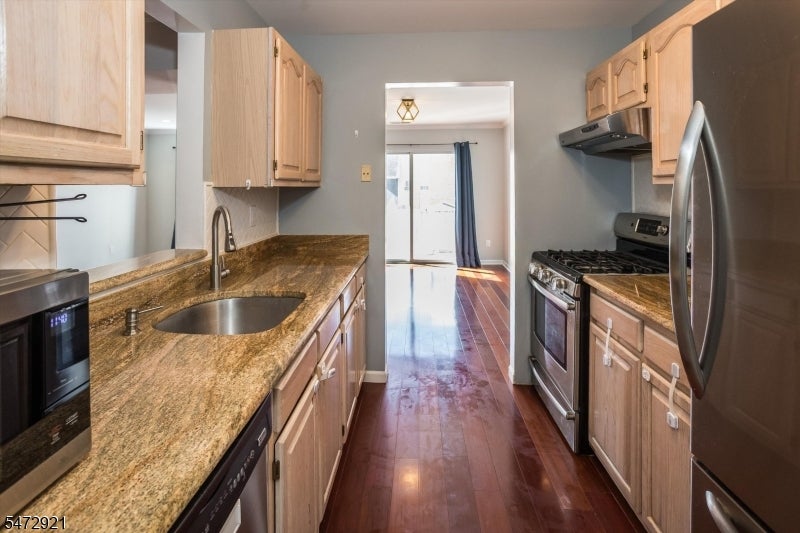
Narrow kitchen with granite counters, light wood cabinets, stainless steel appliances, and a sink.
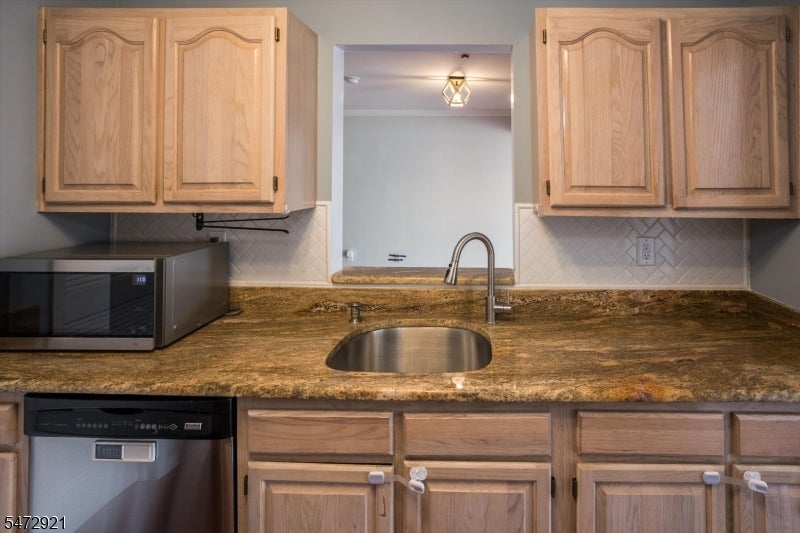
Kitchen with oak cabinets, granite countertops, and a stainless-steel sink.
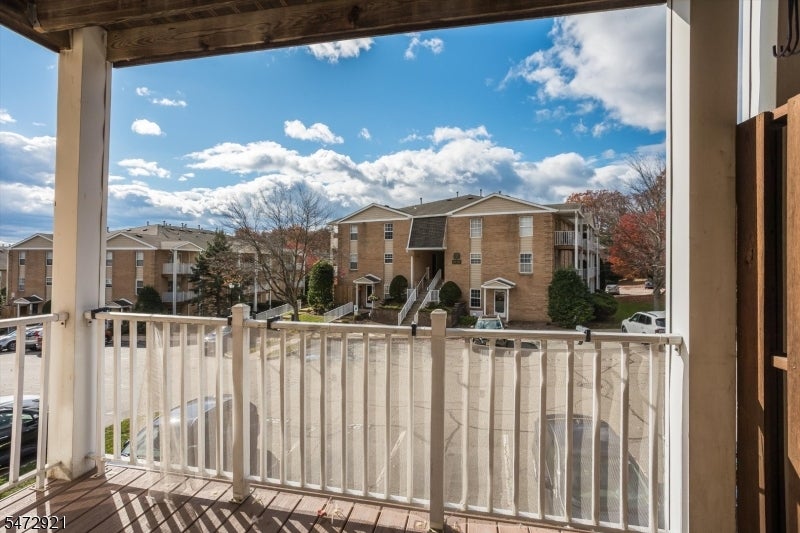
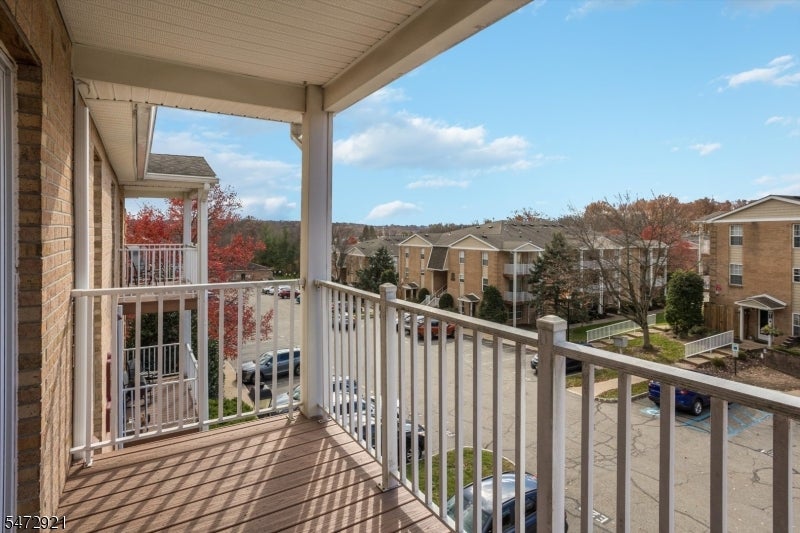
Covered balcony overlooking brick residential buildings and a parking lot.
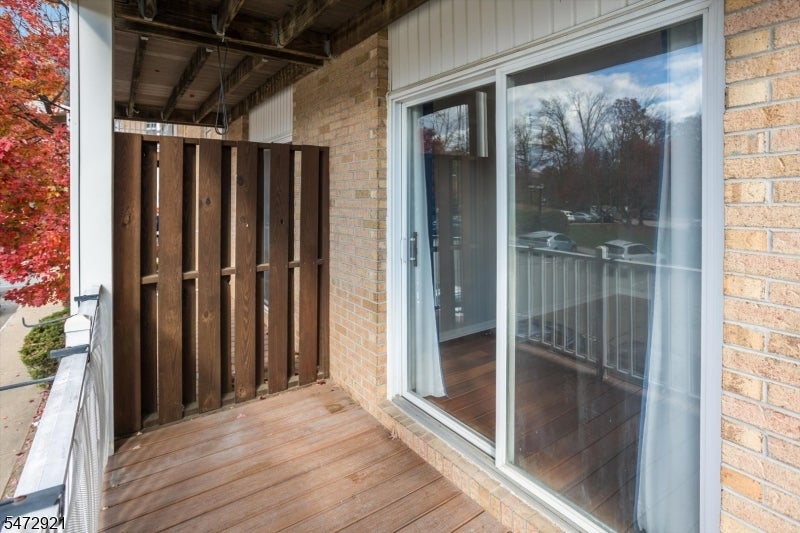
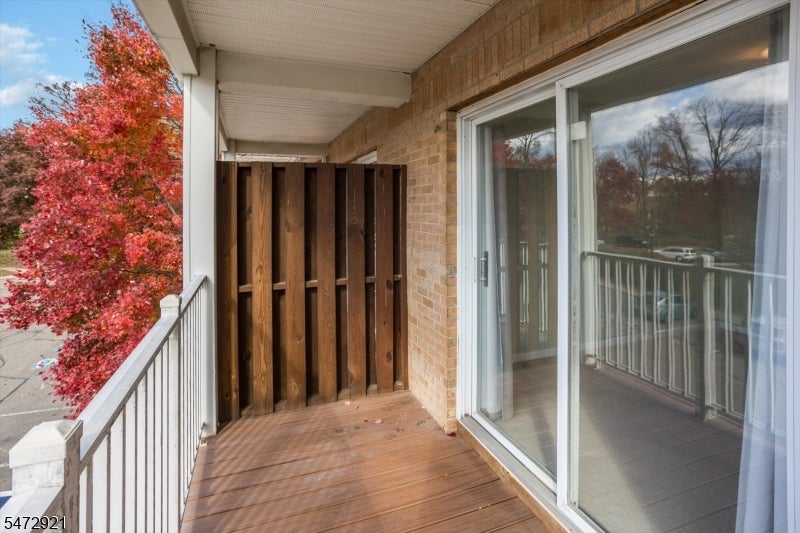
Balcony with weathered wood decking, a slatted privacy screen, and sliding glass doors.
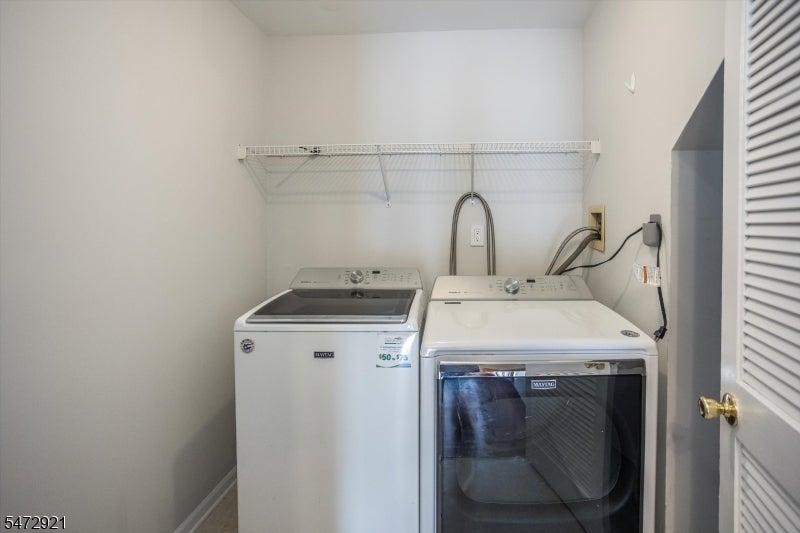
Laundry room with a top-loading washer and front-loading dryer beneath a wire shelf.
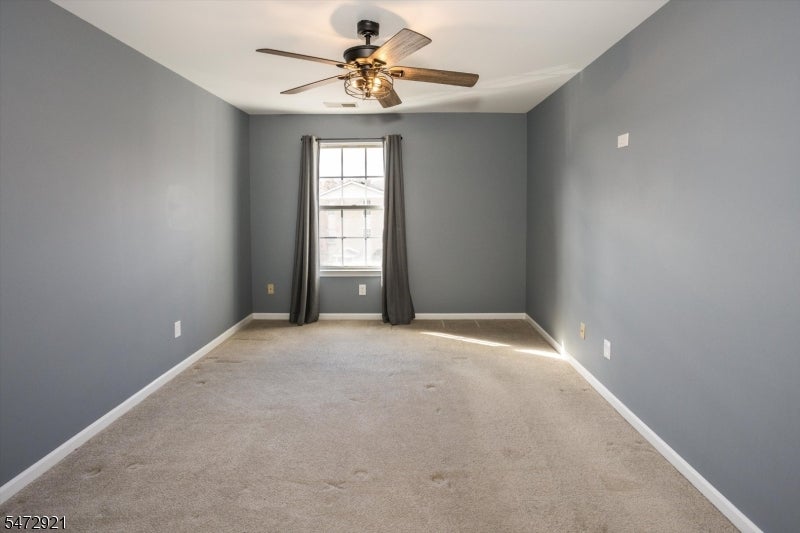
Empty bedroom with gray walls, carpet, a curtained window, and ceiling fan.
Vacant bedroom with gray walls, beige carpet, and a ceiling fan with light.
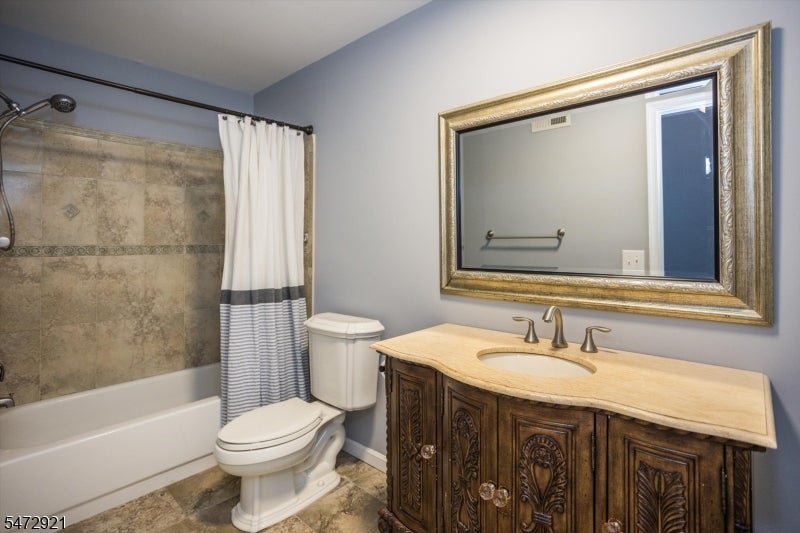
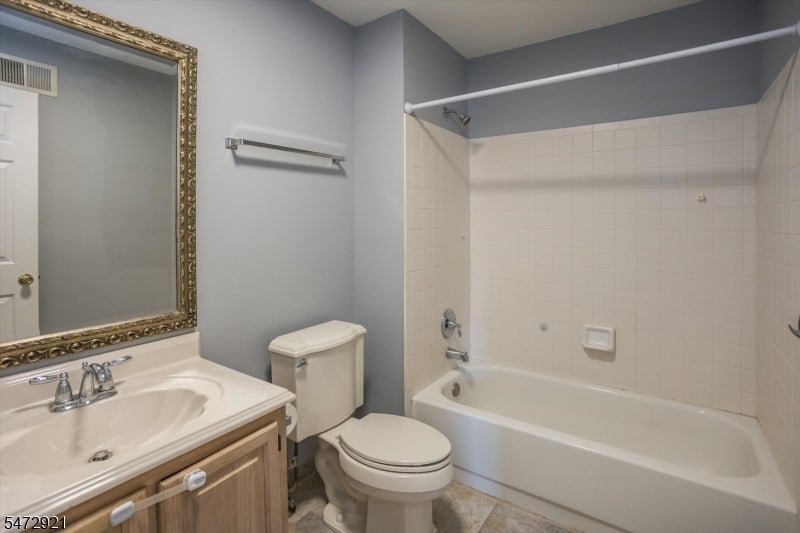
Bathroom with a tiled tub-shower, ornate wood vanity, and large gold-framed mirror.
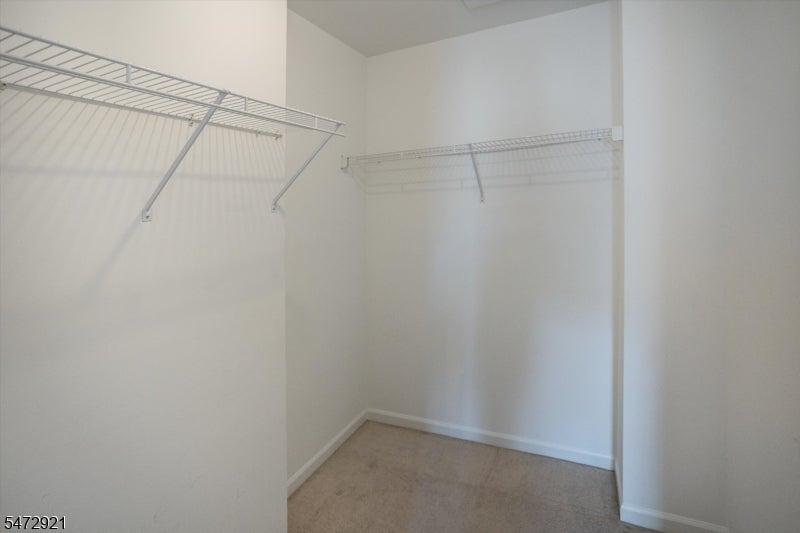
Walk-in closet with wire shelving on two walls and beige carpet.
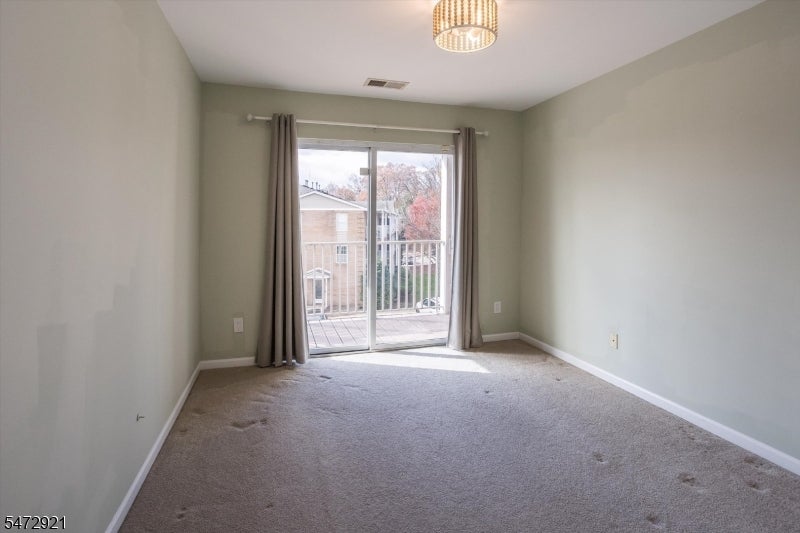
Empty carpeted room with a sliding glass door opening onto a balcony.
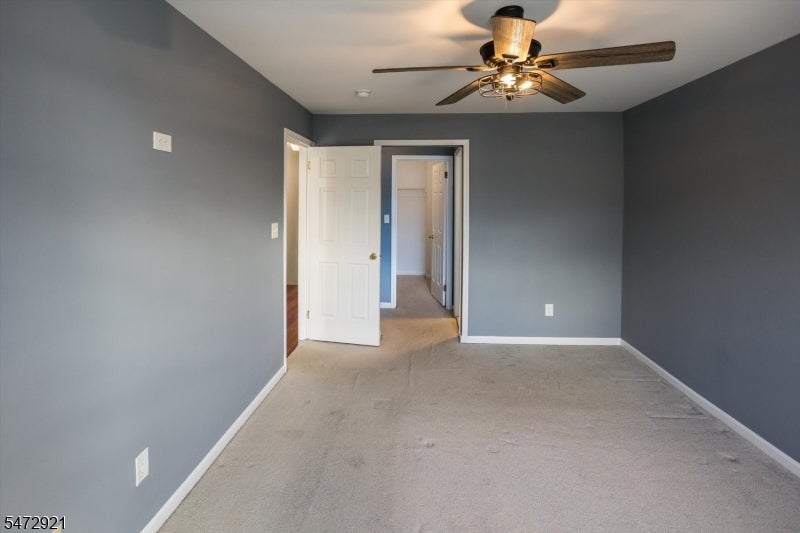
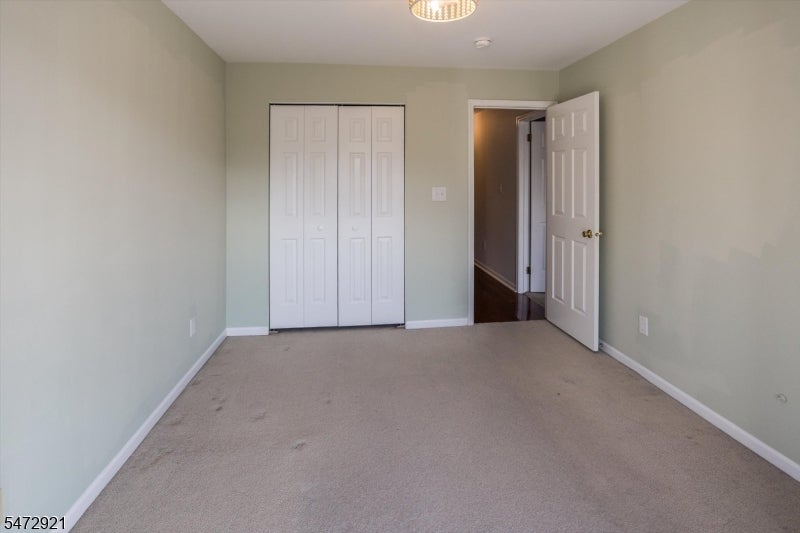
Empty bedroom with beige carpet, a closed closet, and an open door to the hallway.
Covered balcony overlooking apartment buildings and a parking lot.
Wooden balcony with brick walls, sliding glass doors, and a red autumn tree beyond the railing.
Two-story brick condominium building beside a parking lot and autumn trees.
Bathroom with a bathtub, tiled surround, wood vanity, and ornate-framed mirror.
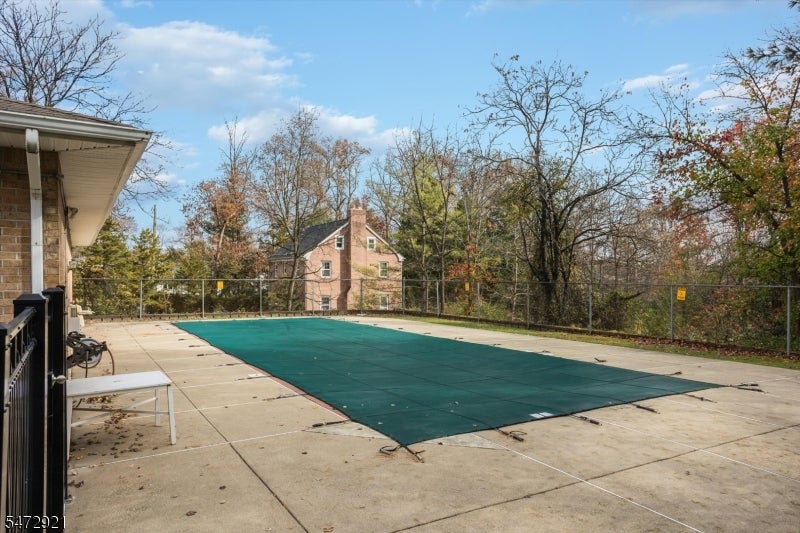
Outdoor pool covered with a green tarp beside a concrete patio and wooded surroundings.
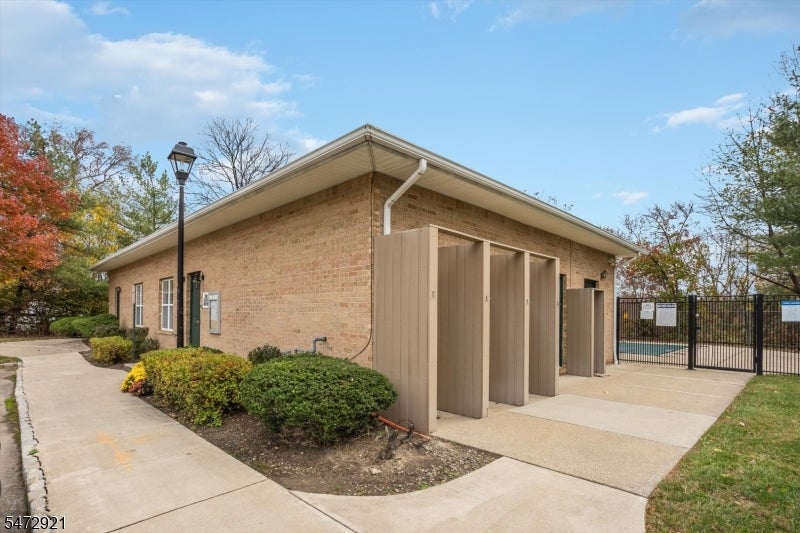
Brick poolside building with beige privacy partitions beside a fenced swimming pool.
Hanover Hills neighborhood sign above a bed of colorful flowers.
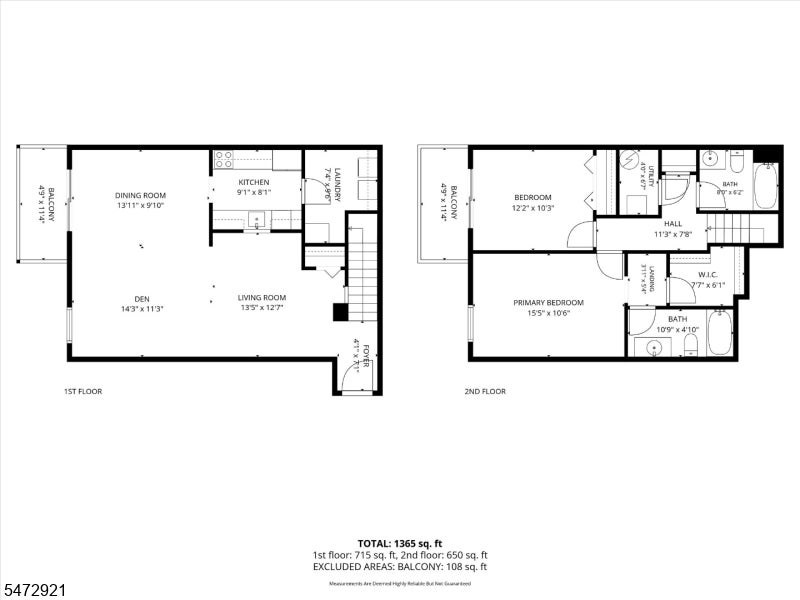
Two-story floor plan showing living areas downstairs and three bedrooms upstairs.
Floor plan for 238 Vista Dr 238
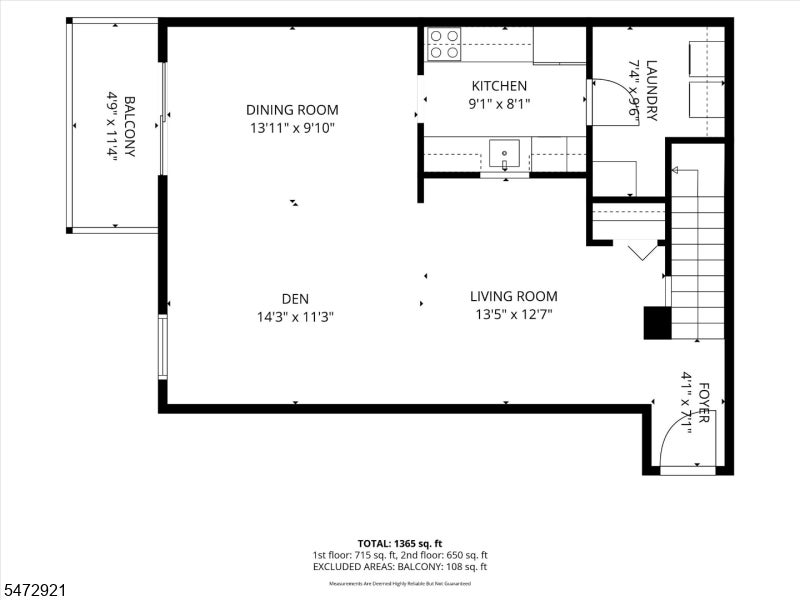
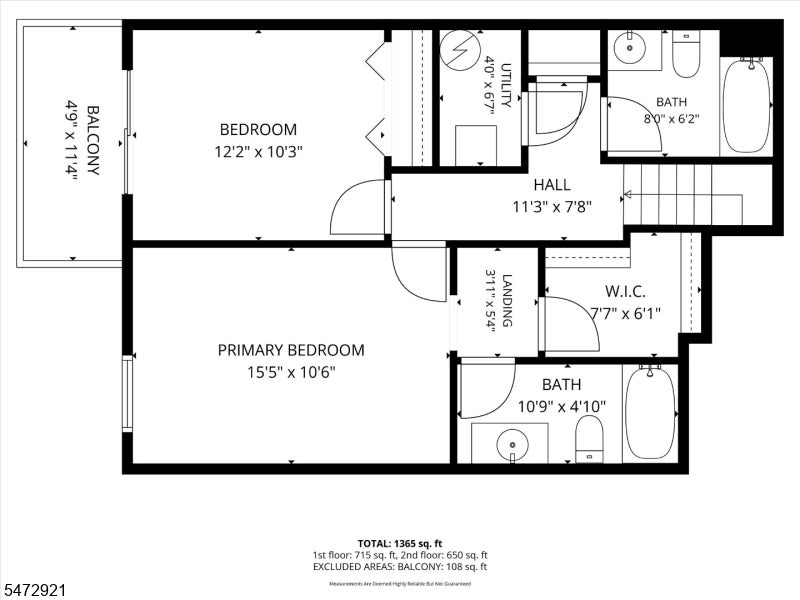
Floor plan showing two bedrooms, two bathrooms, a balcony, utility room and walk-in closet.
SEE ALL PHOTOS
Brick apartment building with a covered central entrance, white railings, and terraced landscaping.
Three-story brick condominium building with balconies, seen from its parking lot.
Three-story brick apartment building with balconies, parked cars, and autumn trees.
Covered brick entry with two dark green doors numbered 238 and 237.
Open living area with glossy hardwood floors beside a carpeted staircase.
Carpeted staircase descending to a hardwood entry hall with a white front door and wall handrail.
Open living and dining area with hardwood floors, large windows, and a kitchen pass-through.
Empty interior with dark hardwood floors, a kitchen pass-through, and a staircase.
Unfurnished room with polished hardwood floors and a pass-through window to the kitchen.
Empty living room with hardwood floors, blue curtains, and a sliding glass door.
Open living area with polished hardwood floors and a doorway to the kitchen.
Empty living room with dark hardwood floors and sunlight streaming through glass doors.
Empty room with hardwood floors, sliding glass doors, and a view into the kitchen.
Empty room with polished hardwood floors, blue curtains, and sliding glass doors.
Empty living area with hardwood floors, recessed lighting, and an open doorway to the kitchen.
Kitchen with granite counters, wood cabinets, stainless range, and black refrigerator.
Kitchen with stainless steel range and refrigerator, light wood cabinets, and stone-look counters.
Narrow kitchen with granite counters, light wood cabinets, stainless steel appliances, and a sink.
Kitchen with oak cabinets, granite countertops, and a stainless-steel sink.
Covered balcony overlooking brick residential buildings and a parking lot.
Balcony with weathered wood decking, a slatted privacy screen, and sliding glass doors.
Laundry room with a top-loading washer and front-loading dryer beneath a wire shelf.
Empty bedroom with gray walls, carpet, a curtained window, and ceiling fan.
Vacant bedroom with gray walls, beige carpet, and a ceiling fan with light.
Bathroom with a tiled tub-shower, ornate wood vanity, and large gold-framed mirror.
Walk-in closet with wire shelving on two walls and beige carpet.
Empty carpeted room with a sliding glass door opening onto a balcony.
Empty bedroom with beige carpet, a closed closet, and an open door to the hallway.
Covered balcony overlooking apartment buildings and a parking lot.
Wooden balcony with brick walls, sliding glass doors, and a red autumn tree beyond the railing.
Two-story brick condominium building beside a parking lot and autumn trees.
Bathroom with a bathtub, tiled surround, wood vanity, and ornate-framed mirror.
Outdoor pool covered with a green tarp beside a concrete patio and wooded surroundings.
Brick poolside building with beige privacy partitions beside a fenced swimming pool.
Hanover Hills neighborhood sign above a bed of colorful flowers.
Two-story floor plan showing living areas downstairs and three bedrooms upstairs.
Floor plan for 238 Vista Dr 238
Floor plan showing two bedrooms, two bathrooms, a balcony, utility room and walk-in closet.
For Sale

238 Vista Dr 238

238 Vista Dr 238, Hanover Twp, NJ 07927

$515,000
Welcome to Hanover Hills! This beautifully appointed two-story condo offers the perfect blend of comfort, style, and convenience. From the moment you enter, you'll appreciate the rich cherry flooring and the wonderful flow of the main level. The welcoming foyer leads to a spacious living room, dining area, and kitchen featuring granite countertops and stainless steel appliances. Whether entertaining guests or enjoying a quiet evening at home, this layout makes everyday living a pleasure. Upstairs, you'll find two generously sized bedrooms and two full baths, including a primary suite with its own private bath, walk-in closet, and terrace a lovely spot to enjoy your morning coffee or unwind at the end of the day. Adding to the appeal are major mechanical updates, including a new central air conditioner and furnace in 2024 plus a brand-new water heater in 2026. Enjoy summer days at the association pool! Ideally located just minutes from vibrant downtown Morristown, with its wonderful restaurants, shopping, entertainment, and train station. Convenient access to Routes 10, 287, 80, 202, and 46 makes commuting a breeze. Beautifully maintained, thoughtfully updated, and centrally located this is a home you'll be happy to call your own! Assigned Parking Space is E23

11/22/2026 1:00PM - 4:00PM EST

2
beds

2
baths

3,484.8 Sq.Ft. lot

Louis Pennacchio

Louis Pennacchio

Features & Amenities

Interior

  • total bedrooms2
  • Total bathrooms2
  • full bathrooms2
  • Laundry room Laundry Room
  • Flooring Tile, Wood
  • APPLIANCES Dishwasher, Dryer, Refrigerator, Gas Oven, Gas Range, Microwave, Washer, Gas Water Heater

Area & Lot

  • Status For Sale
  • OPEN HOUSE

    11/22/2026 1:00PM - 4:00PM EST

  • Lot Area3,484.8 Sq.Ft.
  • MLS® ID4063914
  • TypeCondo
  • YEAR BUILT1994
  • NeighborhoodHanover
  • Architecture StylesMulti Floor Unit

Exterior

  • water SourcePublic
  • utilitiesCable Available
  • roofAsphalt
  • HEAT TYPEForced Air
  • AIR CONDITIONINGCentral Air
  • sewerPublic Sewer

Financial

  • Sales Price$515,000
  • Real Estate Tax $6,074/yr
  • HOA $375/mo
Three-story brick condominium building with balconies, seen from its parking lot.

Schedule a Showing

I would love to show you this beautiful property. Please select your preferred date and time below. I will be in touch shortly to confirm your appointment.

Schedule a Showing

I would love to show you this beautiful property. Please select your preferred date and time below. I will be in touch shortly to confirm your appointment.

Thank you for your interest in 238 Vista Dr 238, Hanover Twp, NJ 07927. We are reviewing your request and will be in touch shortly!

Mortgage Calculator

Estimate your monthly mortgage payment, including the principal and interest, property taxes, and HOA. Adjust the values to generate a more accurate rate.

All estimates are provided for informational purposes only. Actual amounts may vary.
$0,000 Your Payment 20 15 65
$0,000 Your Payment

Hanover

Explore

Work With Louis

Experience professional guidance and dedicated service throughout your real estate journey.

Follow Me on Instagram